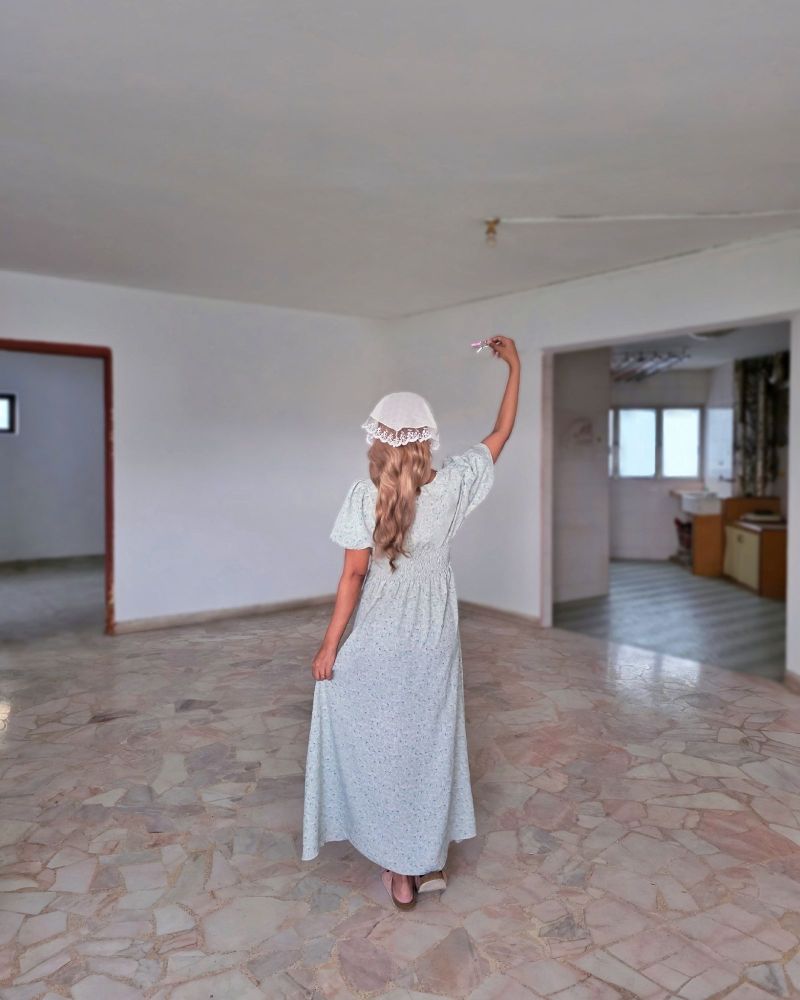
Surprise, we bought a resale unit! After seven years of living in our BTO, we decided it was time for a new chapter. Not necessarily a newer home, but an older one in a more established neighbourhood with a little more space and character for us to make our own.
It took us about half a year of searching before we found this place. We looked at homes across Singapore and found this vintage 4 room HDB flat. It was vacant when we viewed it, with its original terrazzo flooring, wide spaced layout and little reminders of a time when homes were built differently. There were things that needed a great deal of work, of course, but I found myself drawn to it right from the listing.

Floor Plan
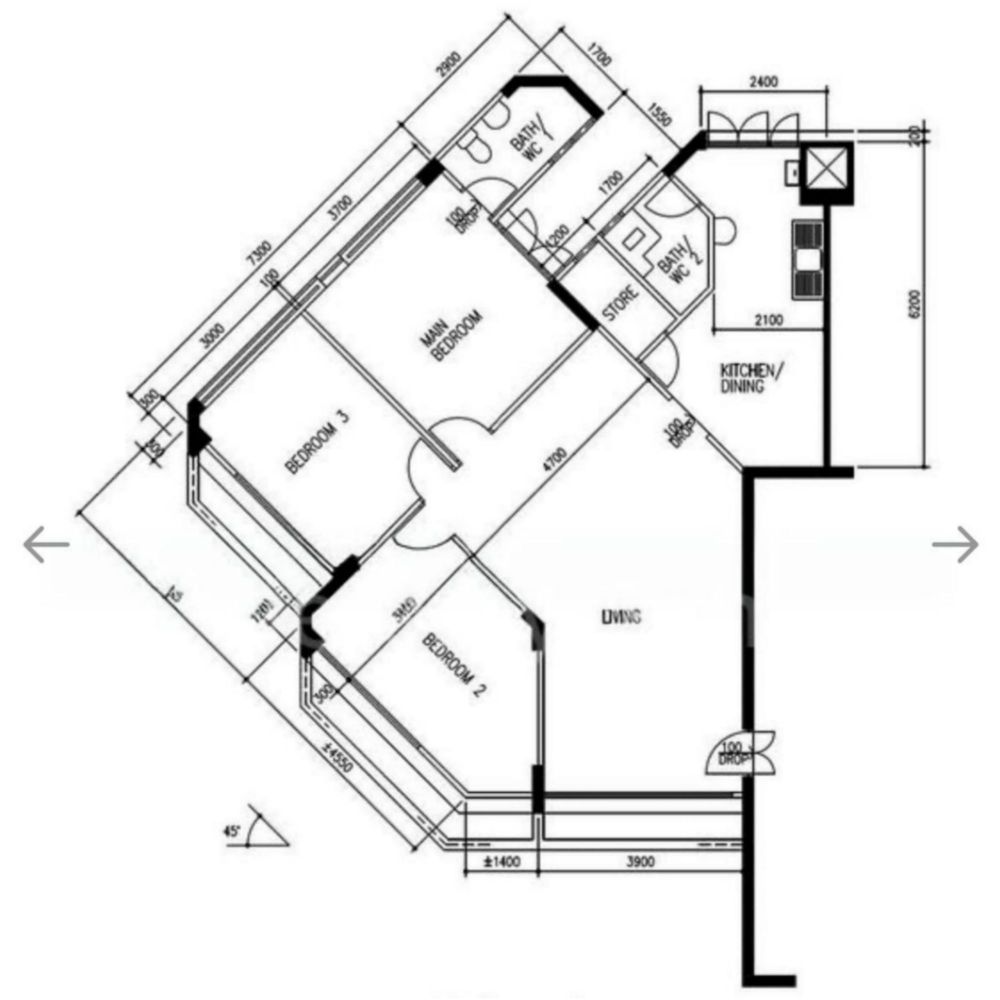
This is our home – a 4 room HDB flat built in 1983, with a layout that is a little different from what you might expect from a more conventional flat. It’s not the typical straightforward box we have been accustomed to but the “circular” layout with minimal narrow pathways which was what drew me to go view the flat.
Concept & Vision
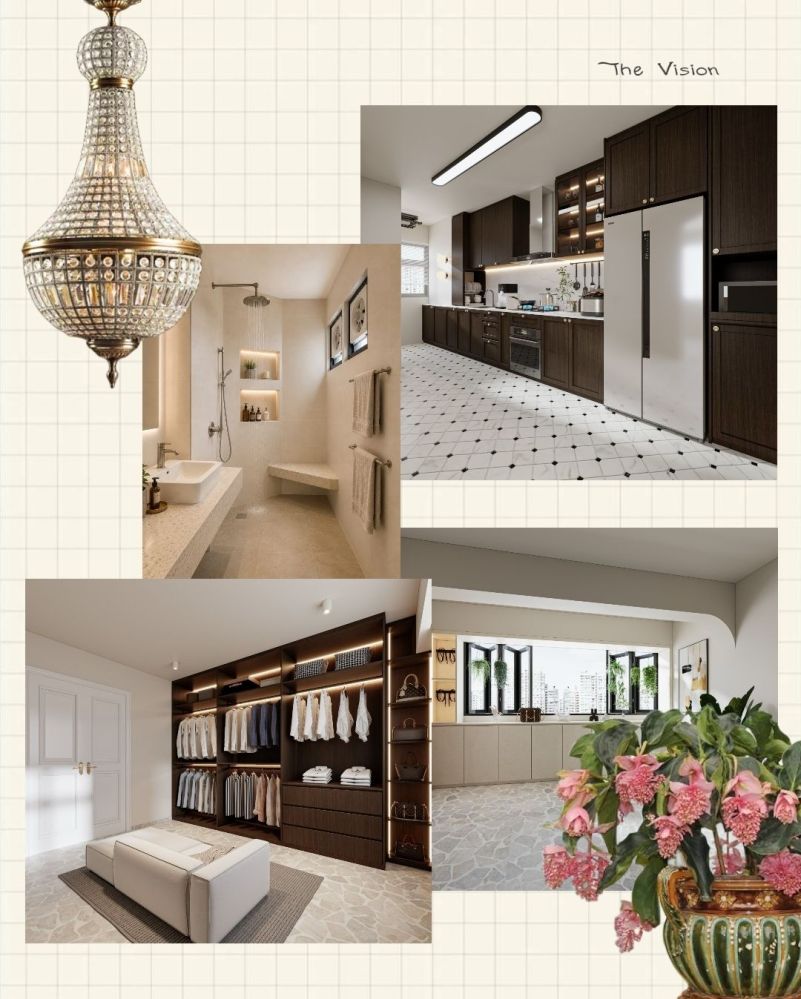
Just like the first time when we were moving into our BTO, we were asked again what theme we were going for this home. And my answer is the same – I am the theme. Ok, seriously, the benefits that we have this time around that we didn’t when we were renovating our first home, is that we have 7 years experience of living together and can now use it to work around our daily habits and lifestyle. I also realise how much my taste has changed over the years and I am now much clearer with what I want and what I do not need.
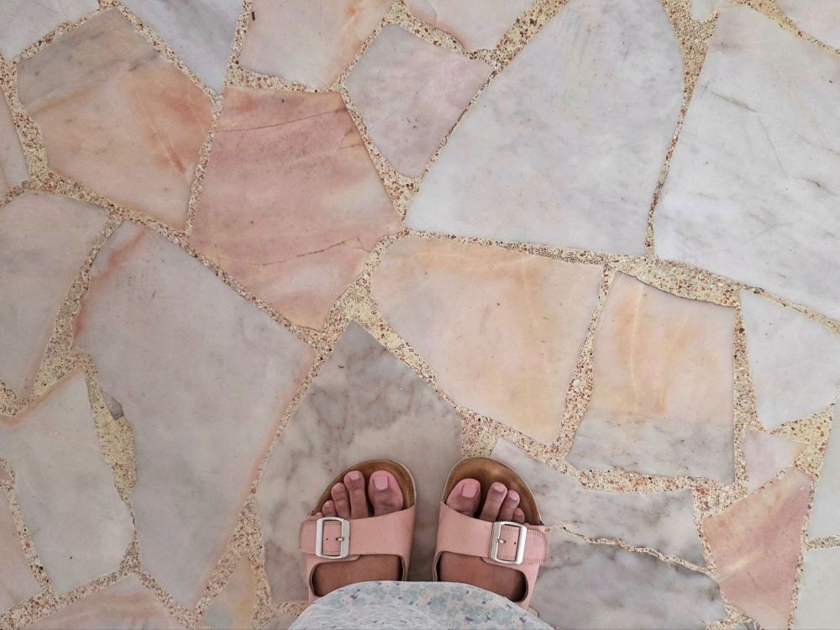
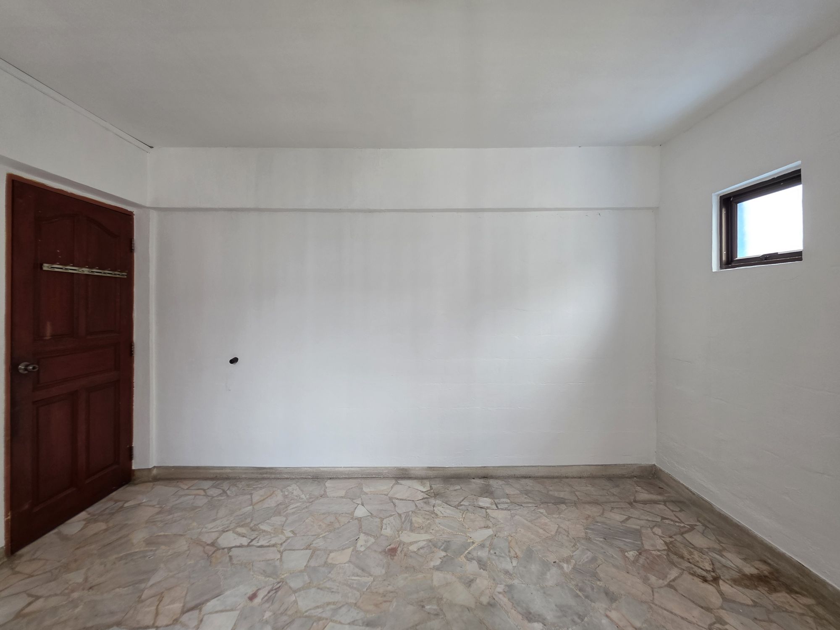
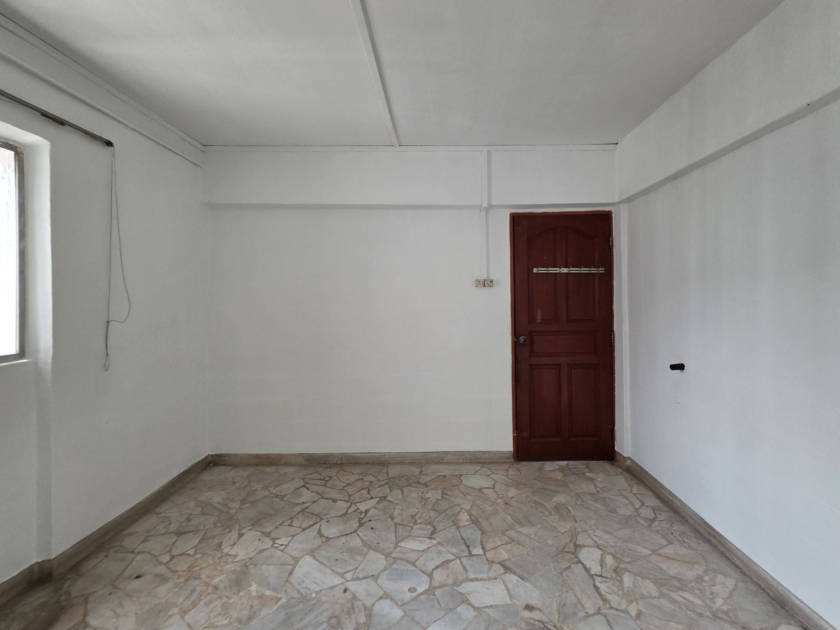
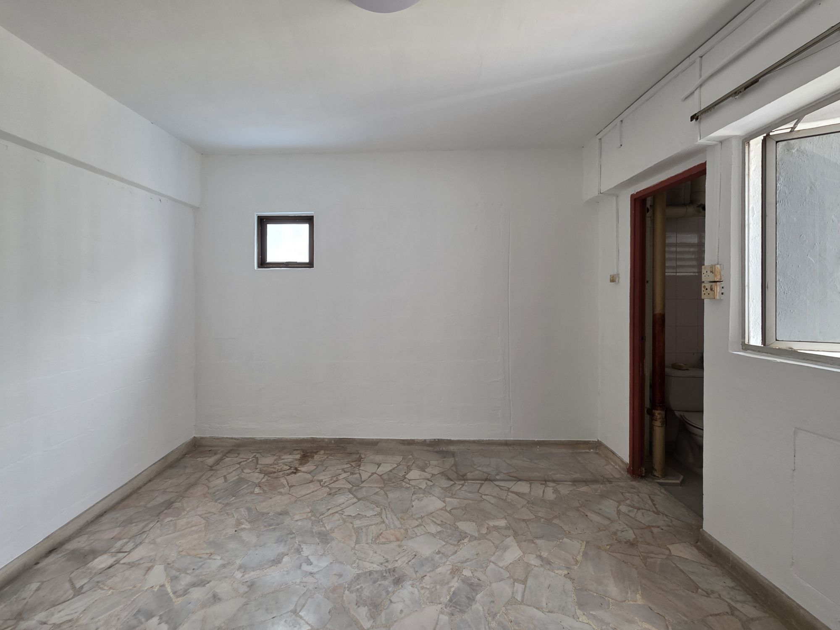
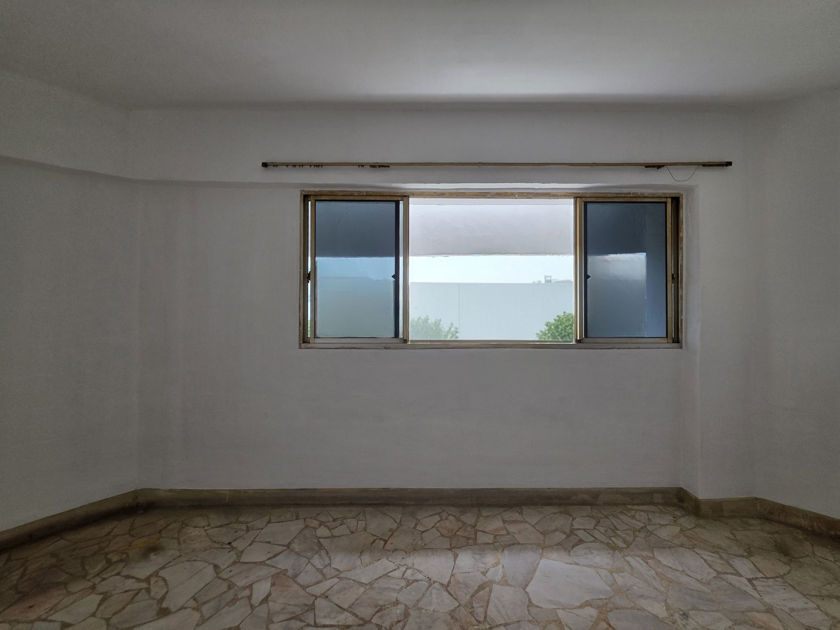
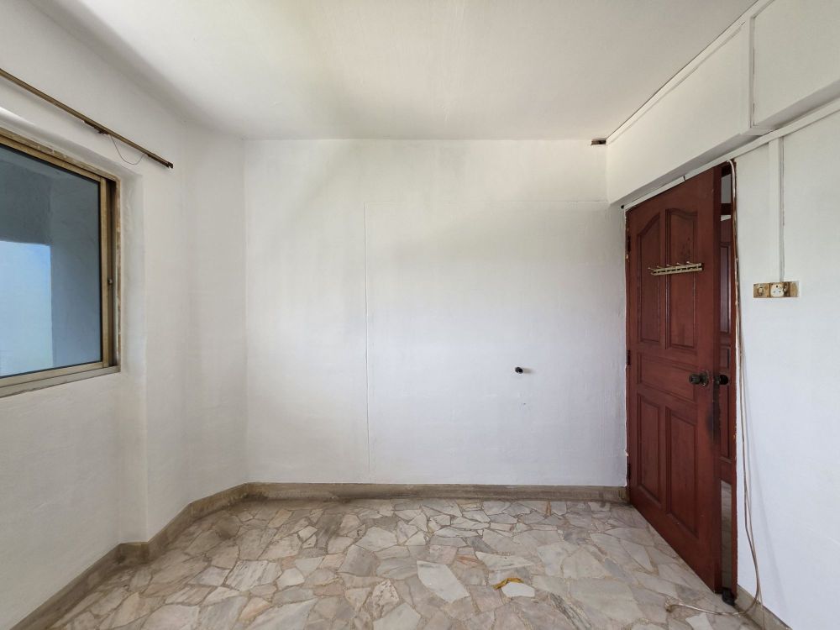
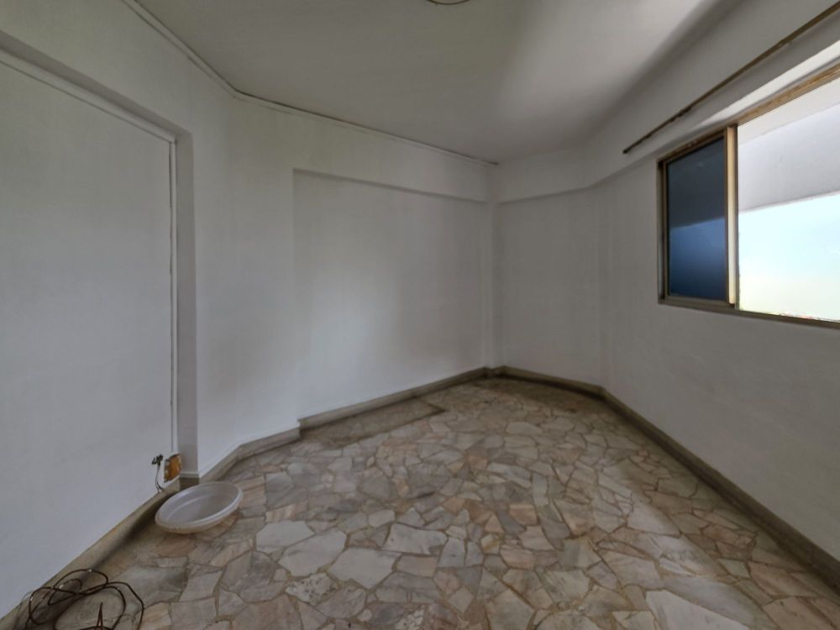
And then, there’s the original terrazzo flooring. Before my encounter with this unit, our initial plan was to replace the flooring of the resale unit we would acquire. We were aware about the cost but I was quite adament about tearing everything down. But upon viewing this flat, we were all collectively surprised by the floor tiles – coral terrazzo floors! WTF, are you kidding me?! I came for the view and the layout but was not expecting this, its a bonus! We ended up keeping these floors and are like the centrepiece of our home.
Living & Dining Room
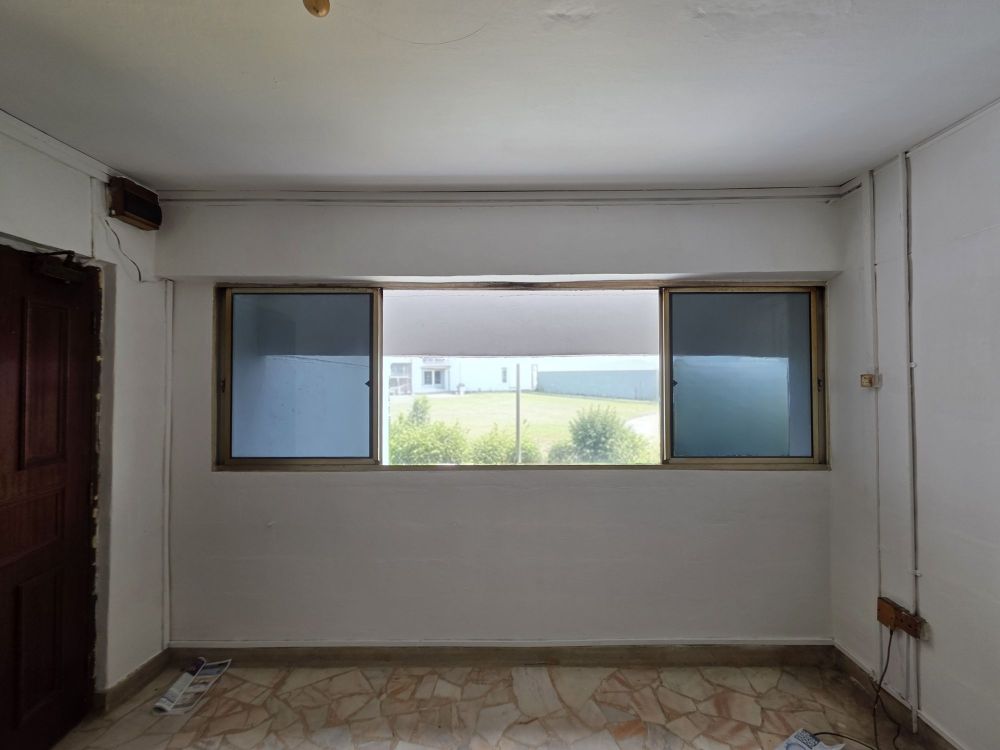
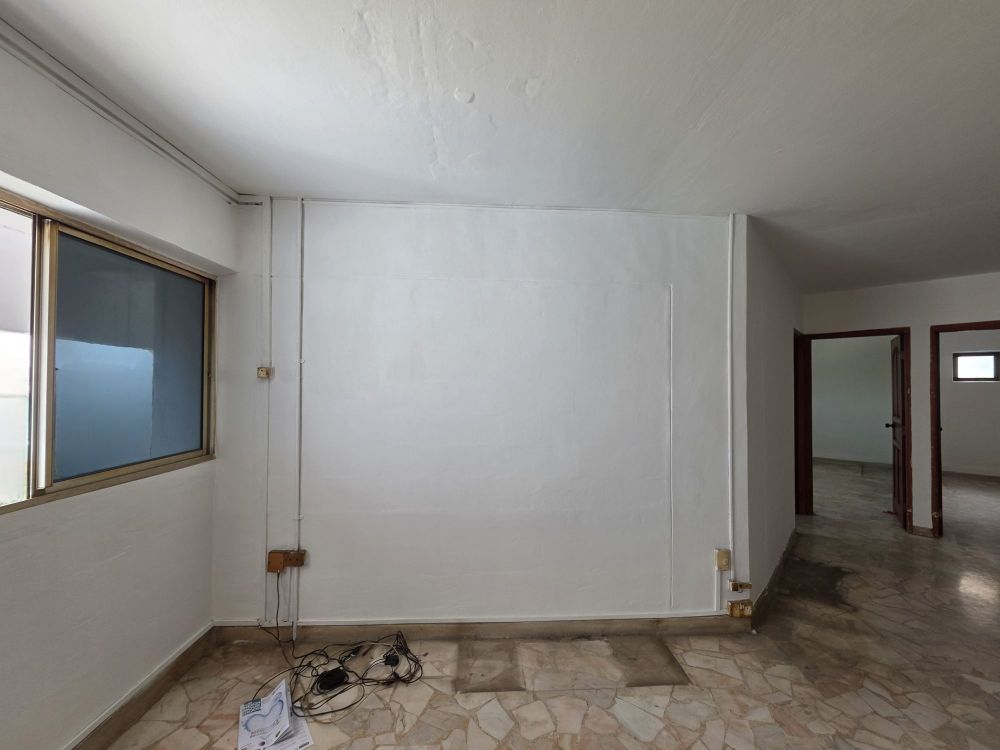
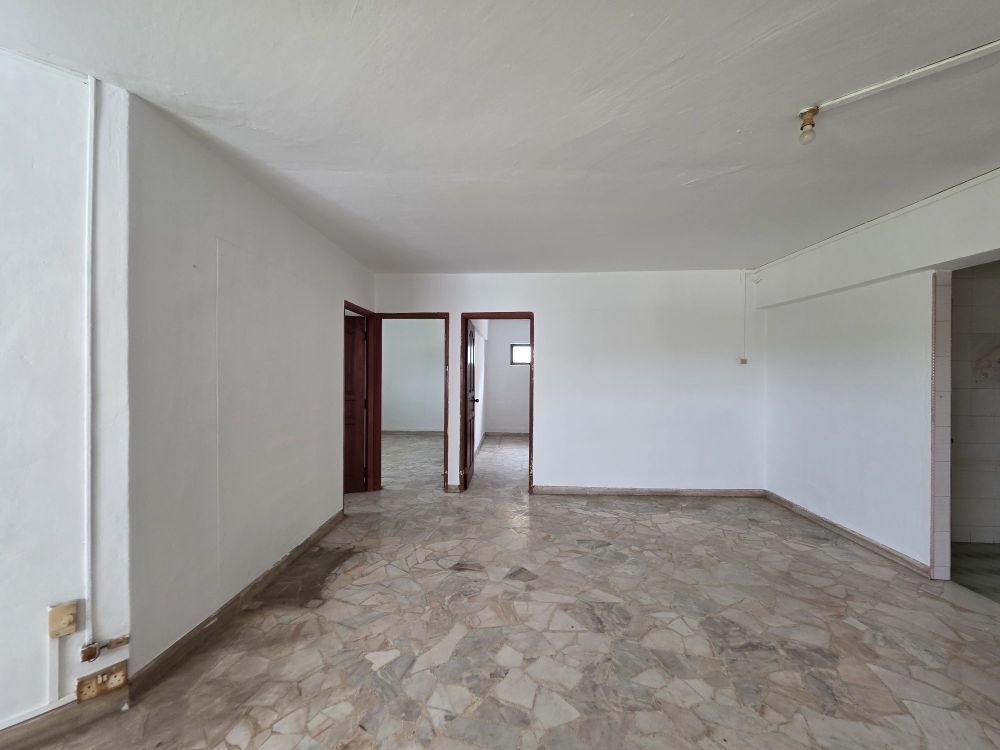
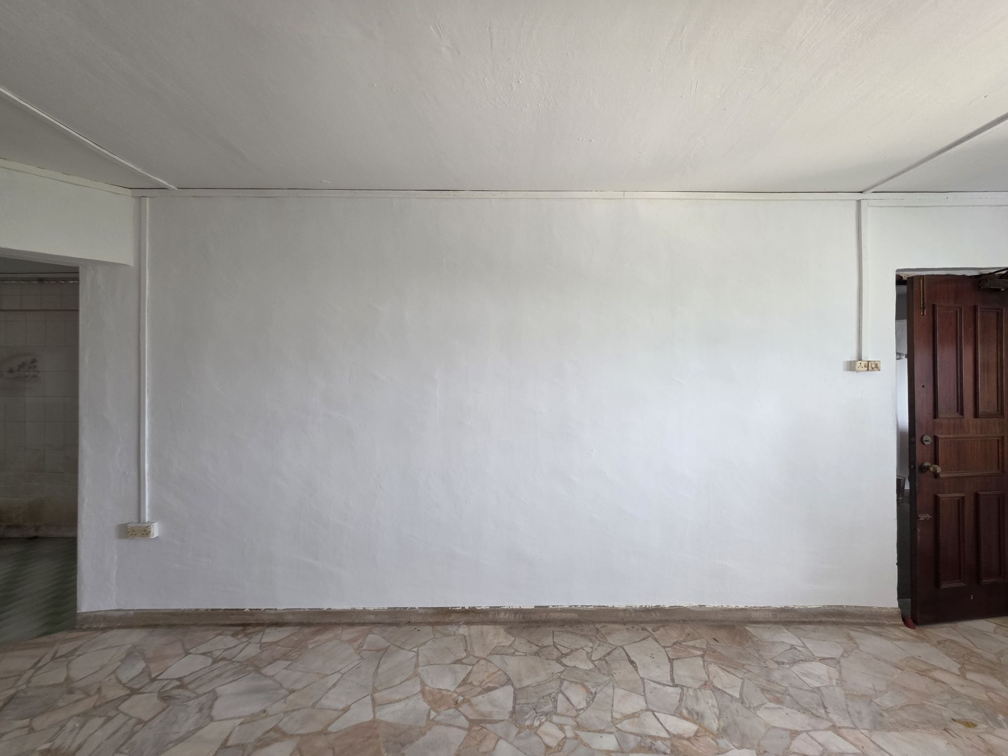
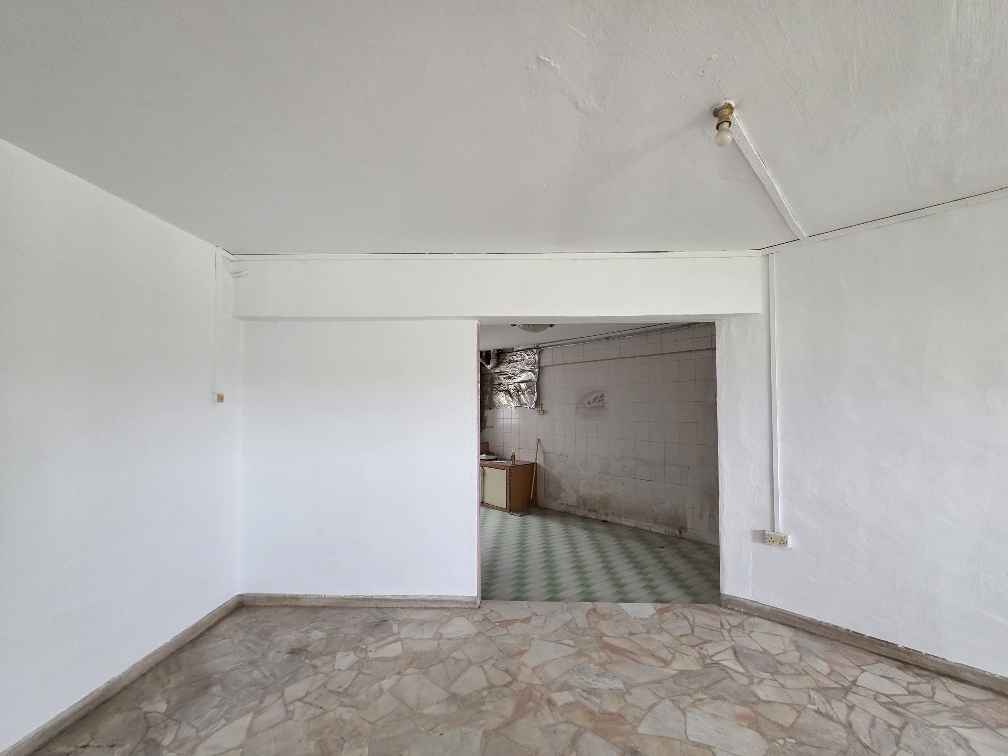
When you step into the unit, you will be greeted by the entire space. We do not want to block it because we really love the open view, natural light and breeze that circles the whole space. To work around it, we decided to just add angular pillars on the ceiling to seperated my makeshift indoor garden from the rest of the home, creating a cove so as to not block the flow. I also love that there are big blank walls reserved for my photo gallery and Christmas Tree, bar cabinet and for an art piece by the dining area that I’ve been wanting to do.
We will be buffing and polishing the floors and I’m prepared that not every stain can be removed because, guys, its been 40 over years, I’ll live with it. In fact, I think it adds to the charm. We bought an old unit, its like retaining bits of it’s history. Which is the same concept I have for the walls – I did not want to plaster it because I want to keep the warps and old bricks, it gives and old world feel, if I plaster them, it will look too flat and manufactured.
Kitchen & Laundry
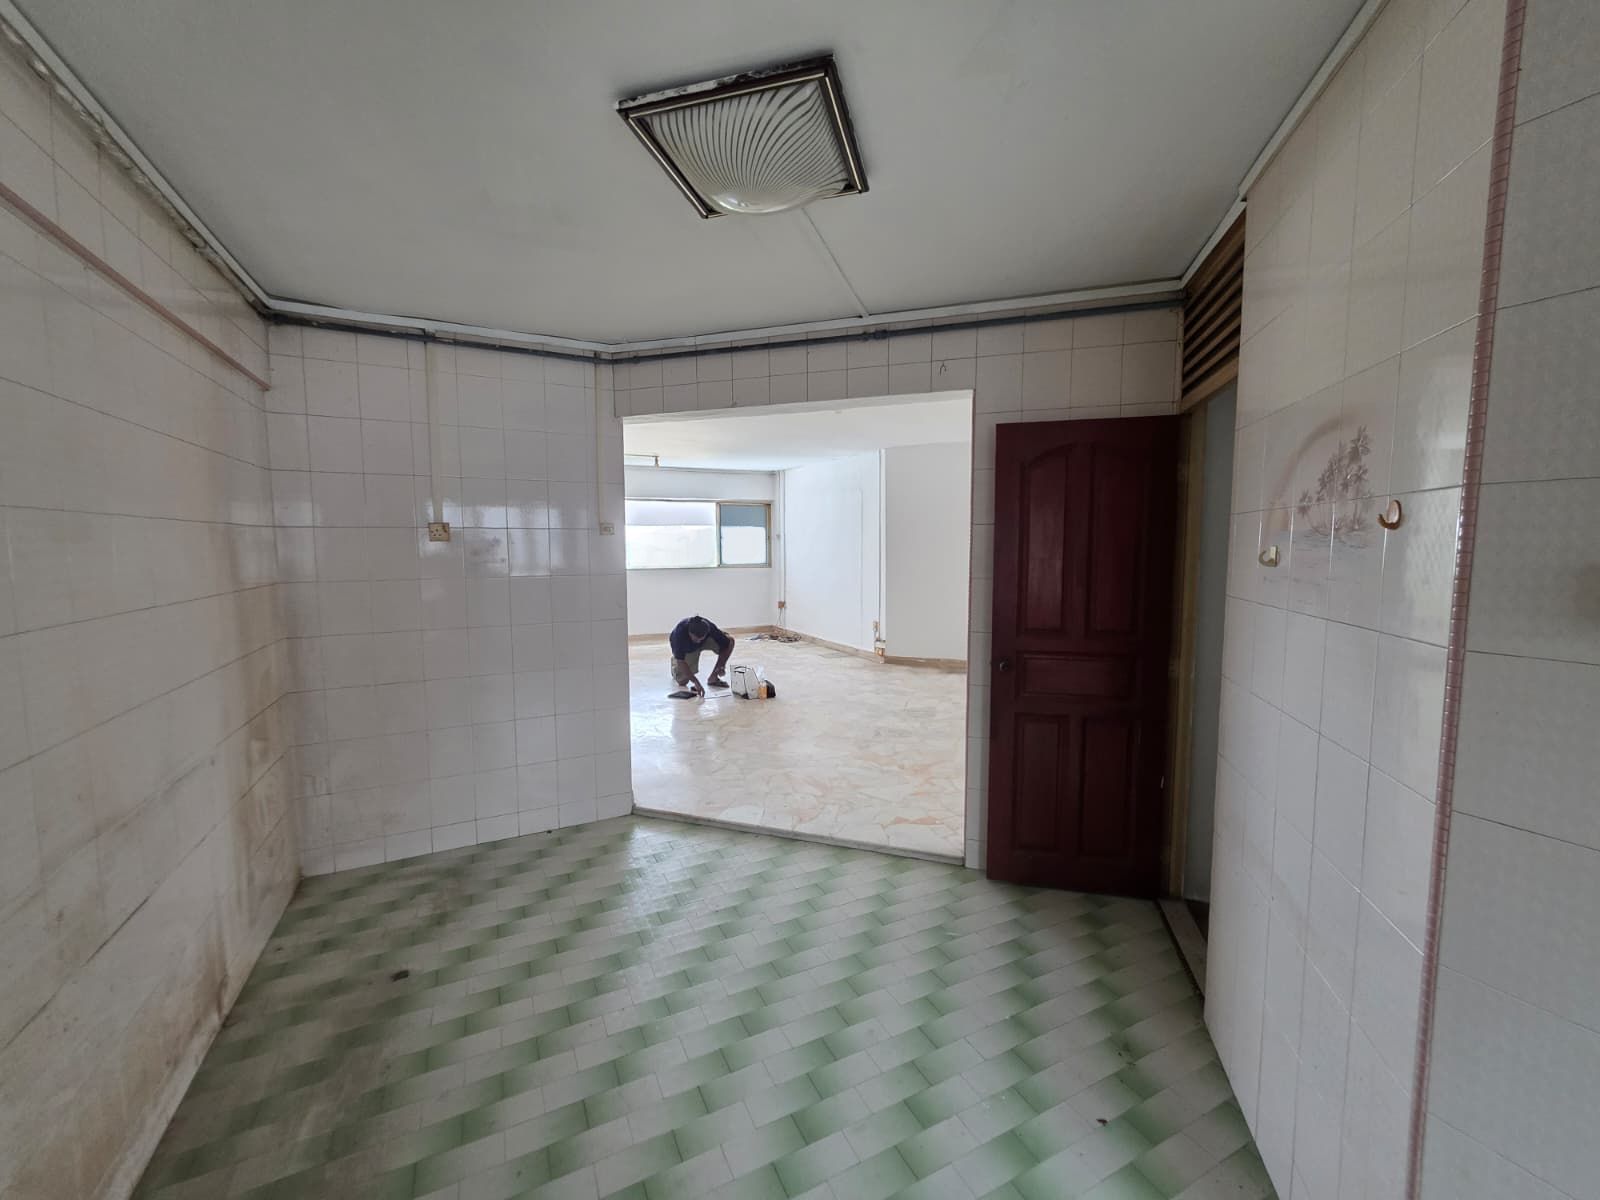
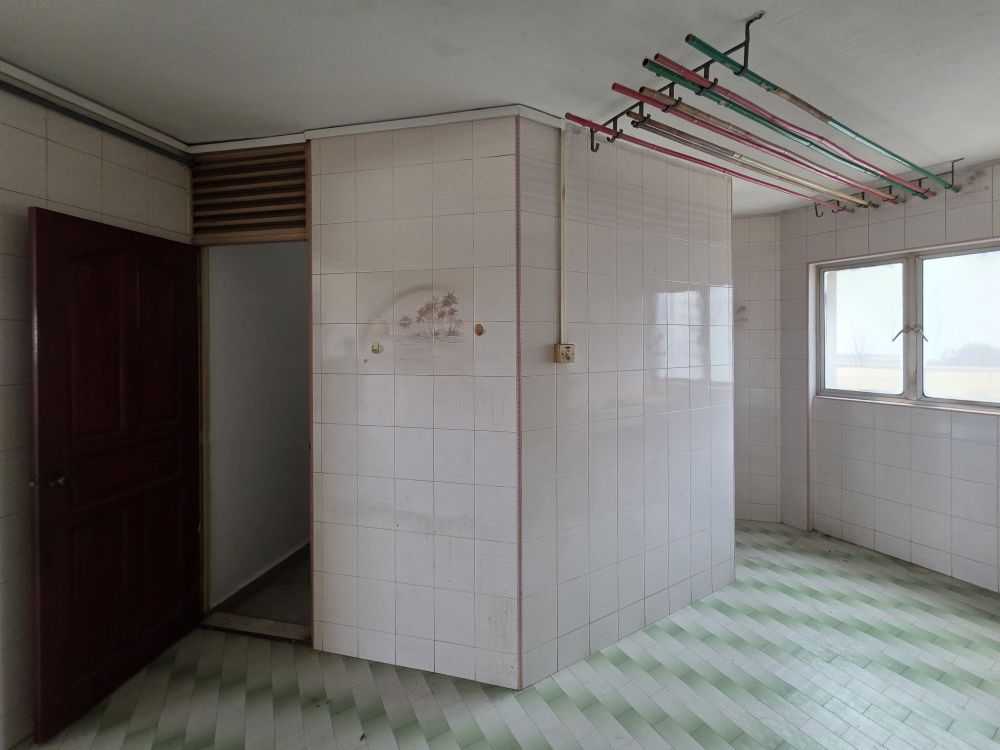
Of all the spaces in this flat, the kitchen was the most challenging because of what we wanted to include.
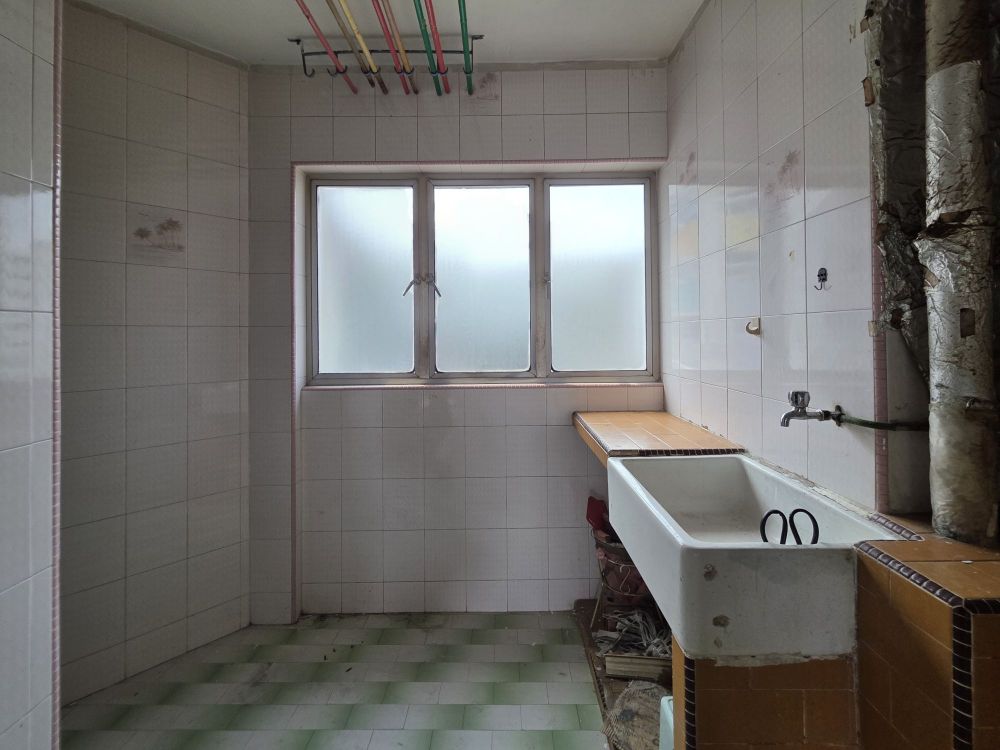
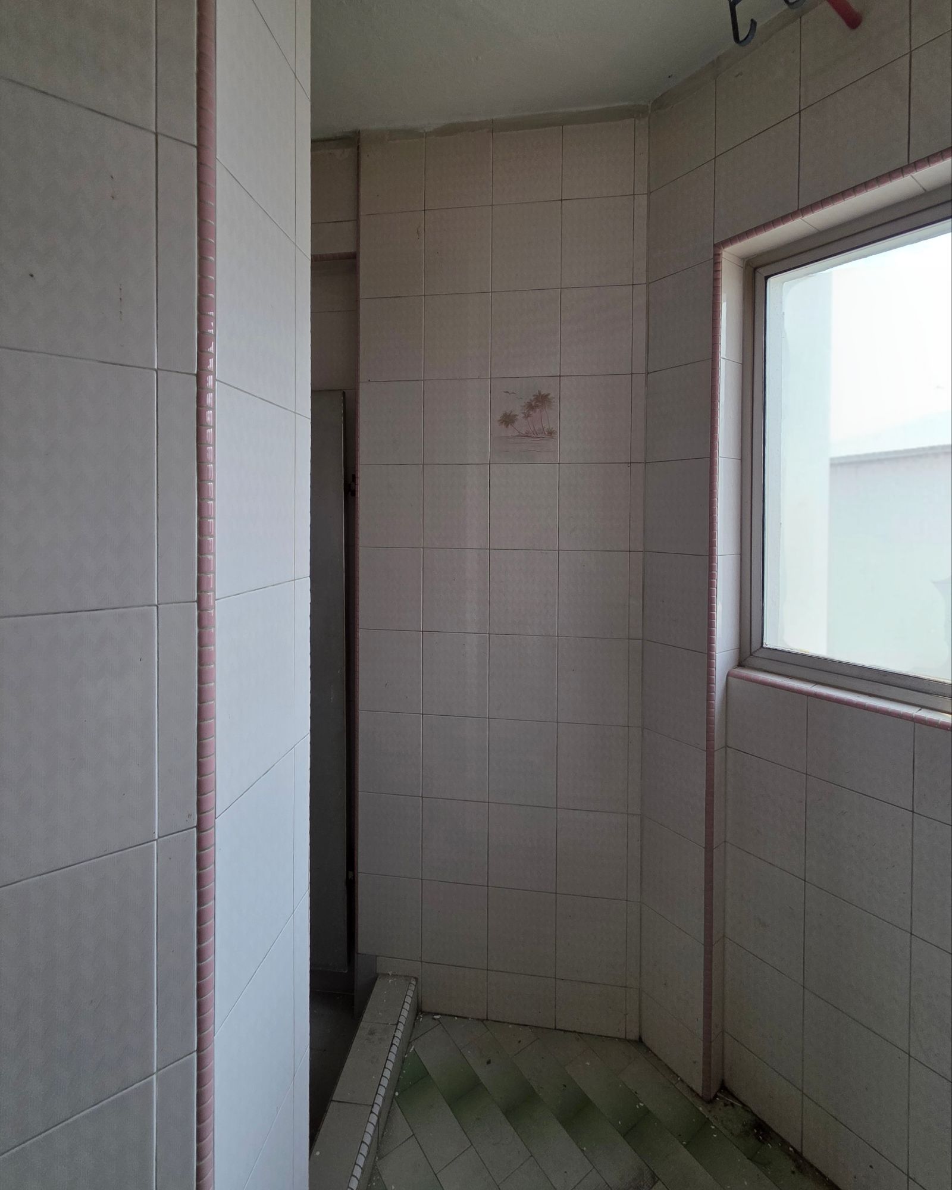
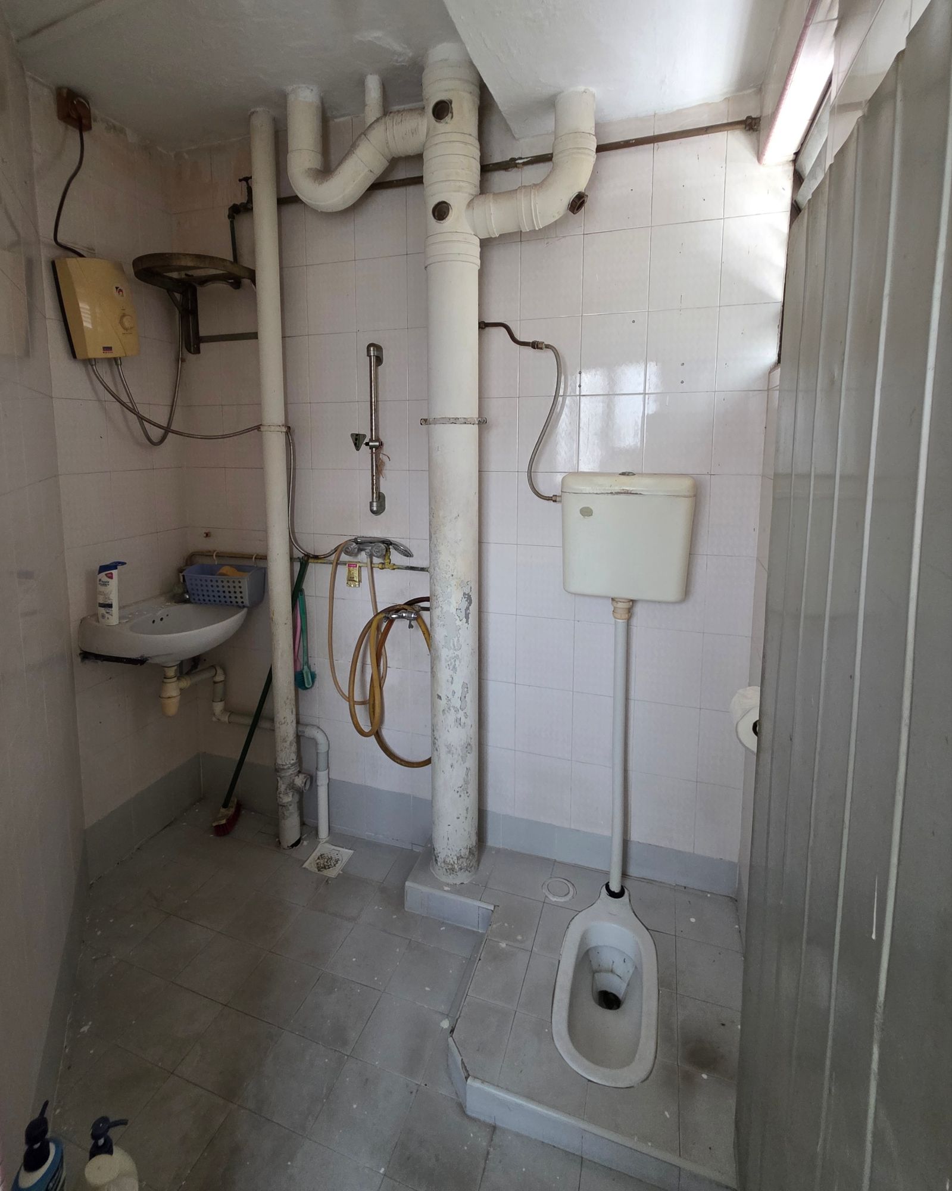
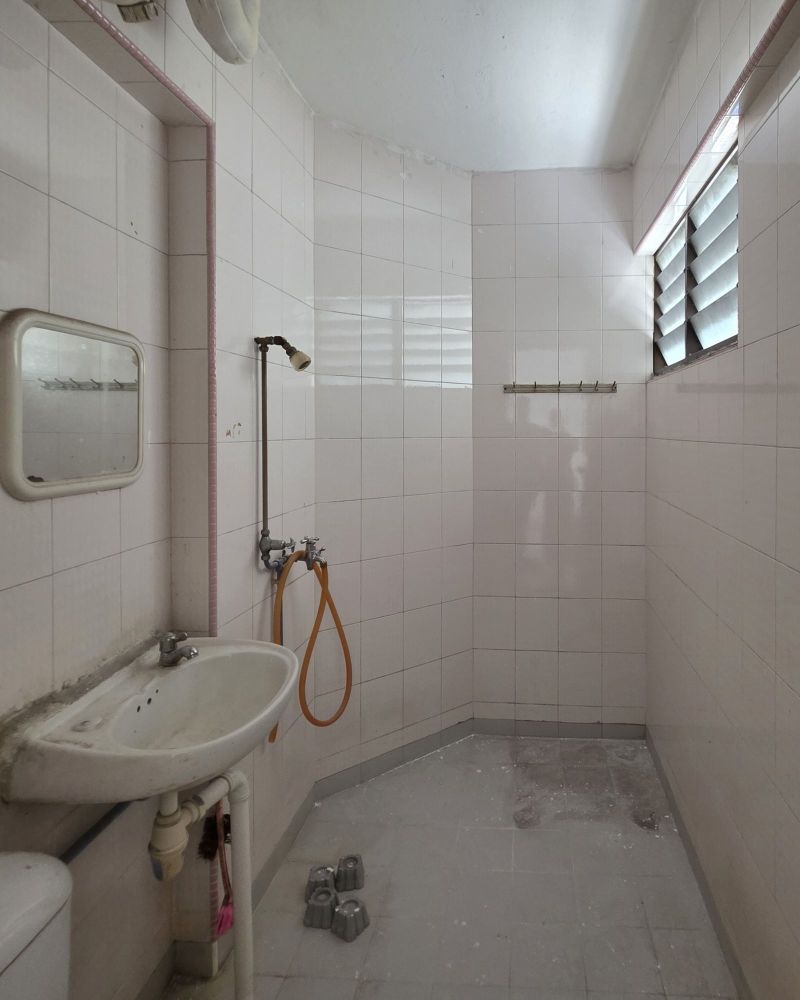
After living in a BTO, we see the convenience of having a dedicated laundry area hence we wanted to incorporate a similar concept but with a dog basin this time. That way, we will be able to shower Baeley, hand wash our clothes and have a spot to repot my plants. As you can see, the toilet here is from a different era of Singapore’s history. I have not seen a squat toilet with metal doors in Singapore anywhere since I was a child! I decided to shift the entrance of the toilet from the back to the side of the kitchen to make it more accessible and to utilize the back space as part of the dog basin as suggested by our ID.
As for the store room, we will be keeping it as simple and functional as possible and seeing how this home is bigger than our BTO, I’m hoping to not have too much to store.
Master Bedroom
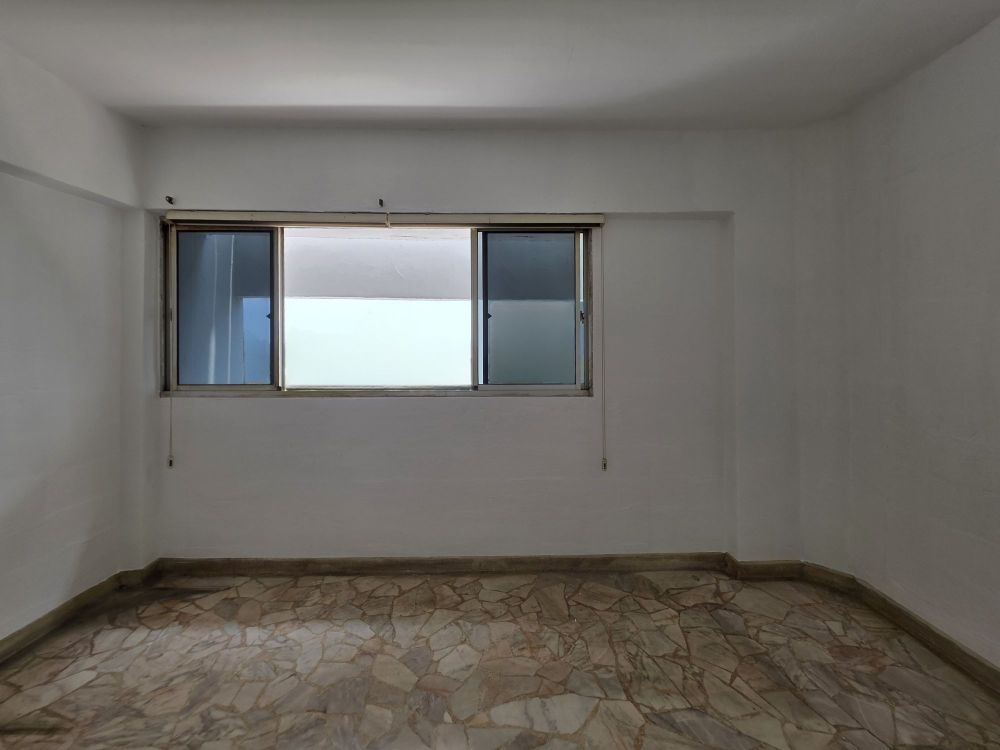
Our plans for the master bedroom were pretty much similar to how we’ve lived the past years. We will be using the same bed, taking the same spots except that we will be having a different view now and knocking down part of the wall for the doors to our walk-in wardrobe.
Walk-In Wardrobe
One of the things we decided early on was to give one of the bedrooms a new purpose – a walk-in wardrobe.
It felt like an opportunity to make better use of the space and create a dedicated area for getting ready, organising our clothes and keeping the rest of the bedroom a little more restful. It was one of the factors that I wished I had more space for while living in a BTO. Shine will be taking one side, while I take the side attached to the window where I intend to place a vintage vanity.
The walk-in will be attached to the bathroom where we can finally have the greek bath with a seat that we have always wanted but never got to in our BTO. All of this, put together, gives that ensuite feel we have always envisioned for our room.
Study Room
The room with the least amount of renovation works apart from floor polishing, painting, replacing the lights, door, windows and blinds. This will mainly serve as our work station, library and Shine’s man cave since he spends most of his time in our current study room.

Join the list!
Subscribe for the latest exclusive updates delivered to your inbox.
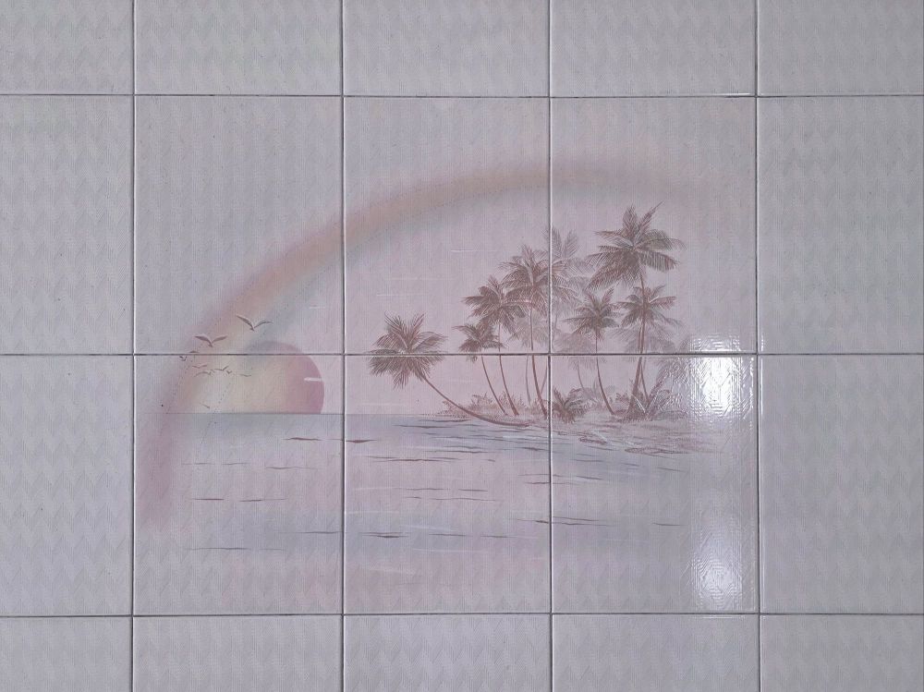
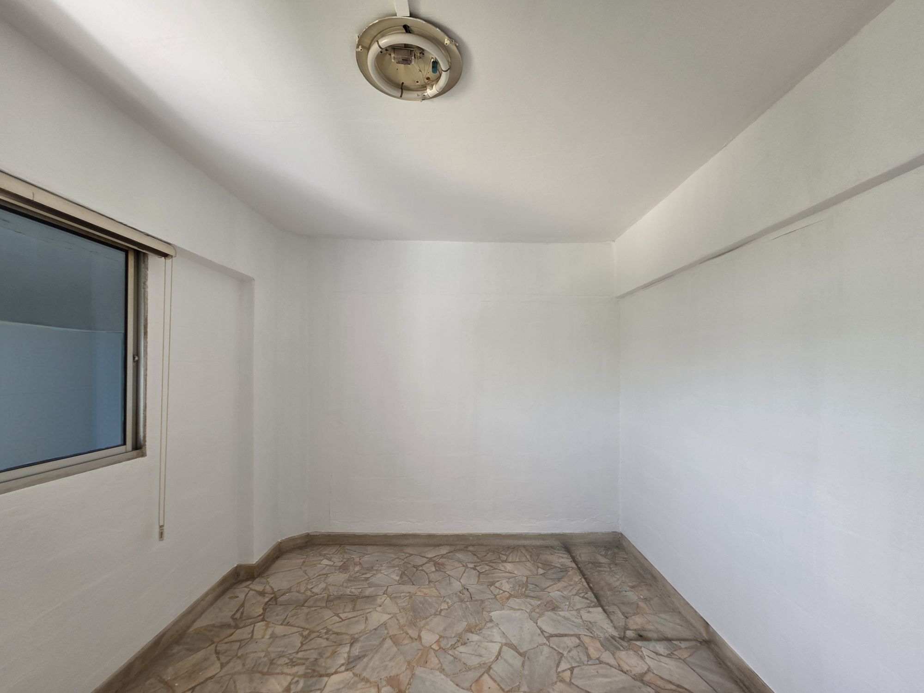
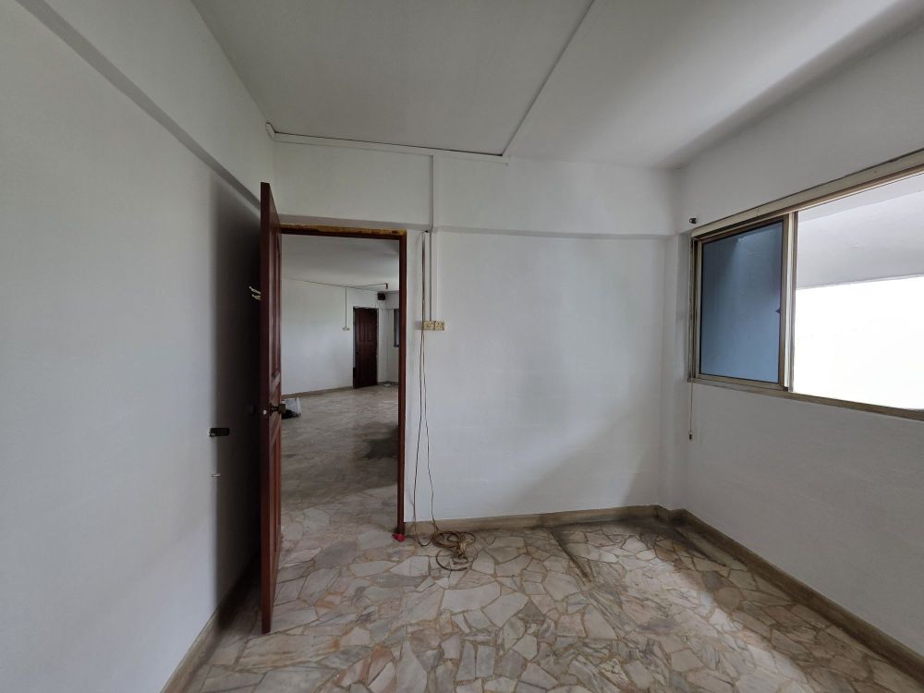
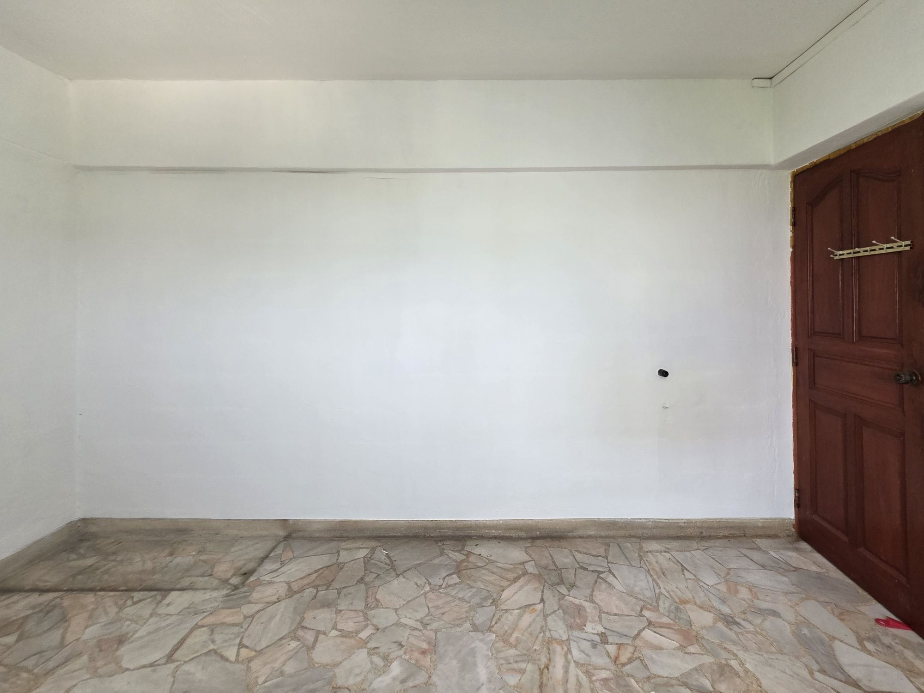
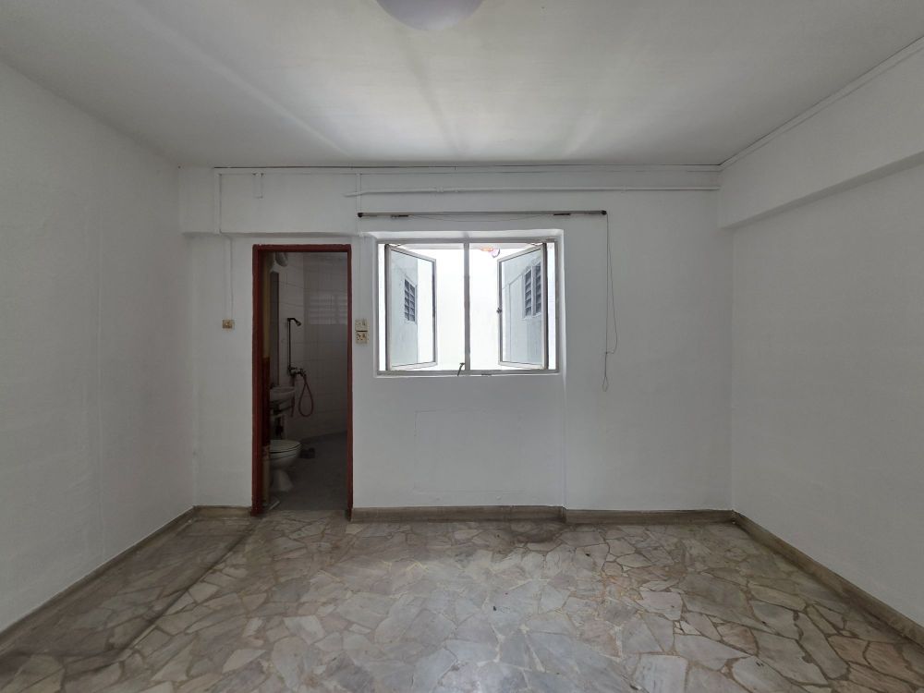
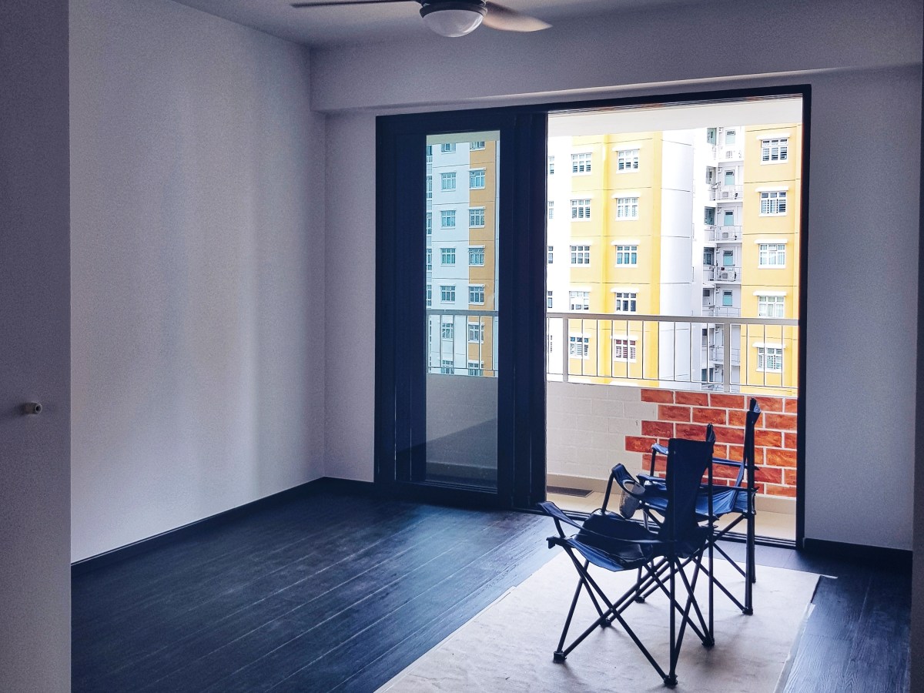
And so, this is where I’ll leave the story for now; with the before photos of what our home use to look like before we came in to look back on some day. It needs a massive overhaul, of course, but I can see the charm and beauty in the details, like the shadows left by heavy furniture on the terrazzo floors that must have sat in that spot for decades, the master toilet that was formerly in a dusty pink tone and decorative kitchen tiles from the 80s but overall, I can see the beauty beyond it’s dated decor.
In the next part, I’ll be documenting the renovation which has already been in the works; what went into transforming the space, the decisions we made along the way and how our ideas translated into reality.
I remembered while searching for a home, I was terrified I won’t be able to find anything I’ll love. I’m not kidding, apart from 1 unit, I didn’t like anything else. Then a dear friend told me, “You will know it’s yours when you find it. You will feel it“. And I really did when I found this unit.
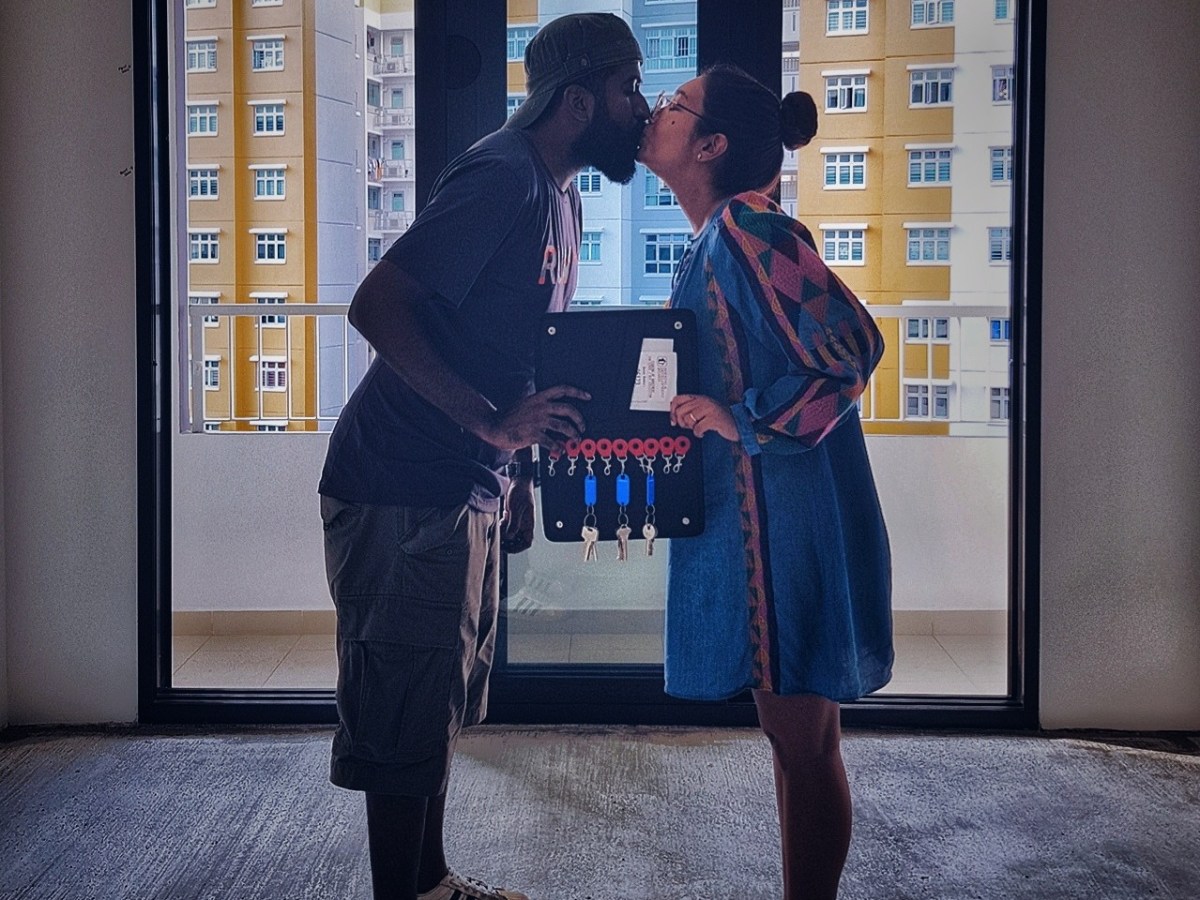
We received the keys a day after my birthday. It truly was a blessing that came at just the right time in our lives and with almost everything we want in a home. Now, we’ll watch our ideas and dreams slowly taking shape.
Related Posts:
Our HDB BTO Home Plan
Surprise, we got our keys! We collected them way back in January actually. Sorry we took so long to update but I really did not want to rush through this…
Our HDB BTO Home Renovation
I finally got down to completing our renovation post and it has been almost a year since we’ve moved in around November 2019. Sorry guys! Well, building a home is…